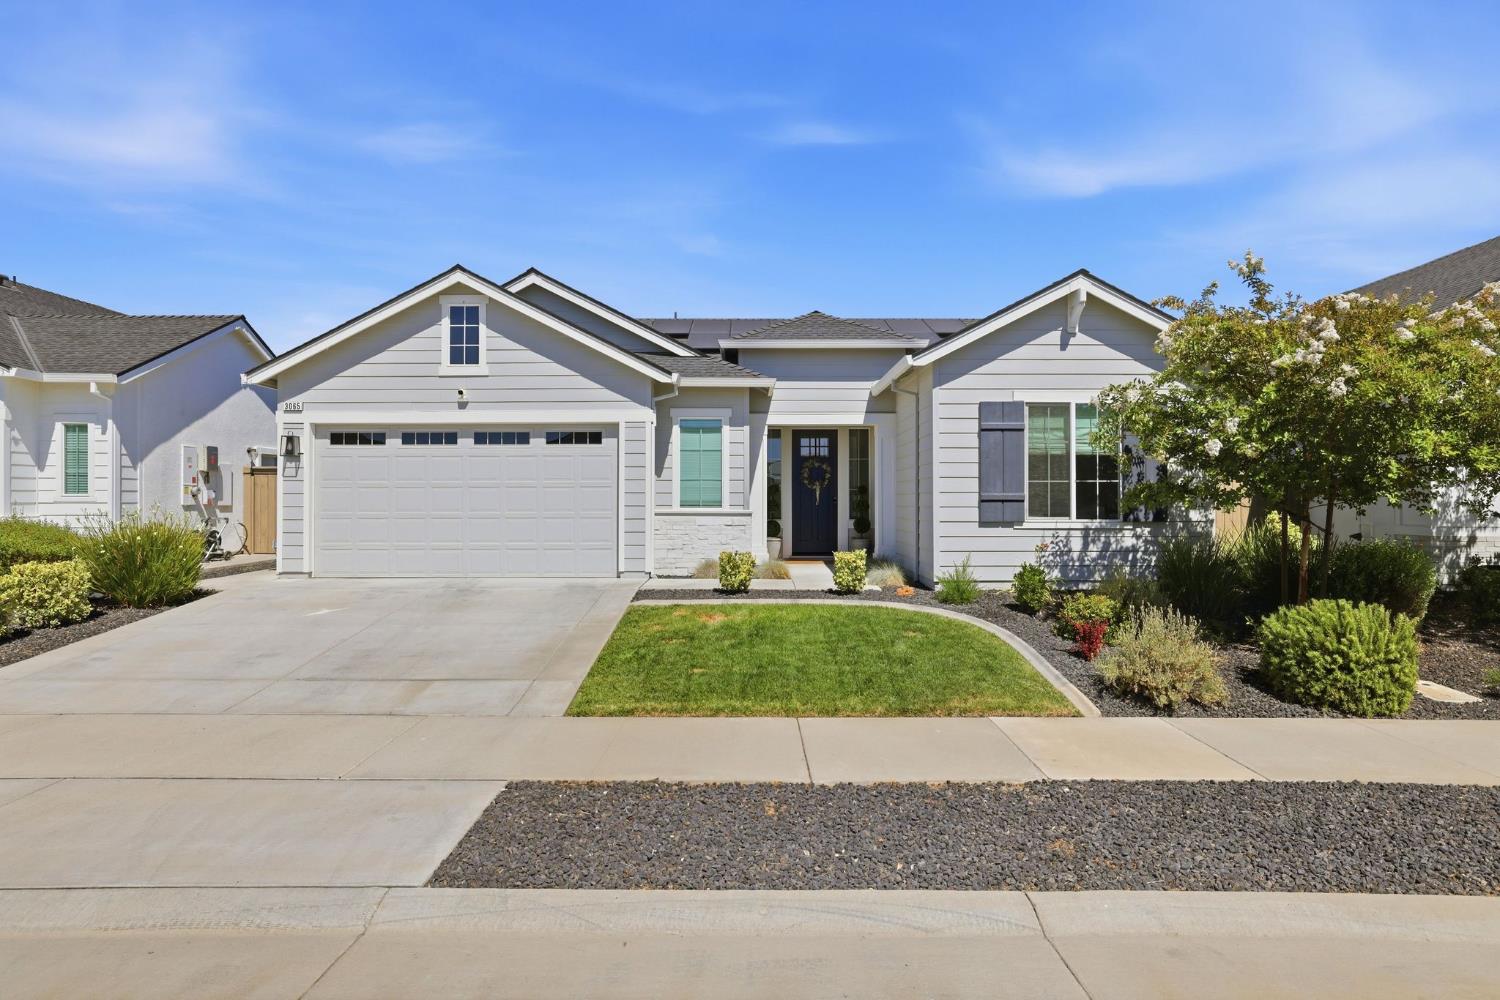
Light-gray home with a two-car garage, dark front door, and landscaped lawn.

3065 Bramblewood Way

  • Roseville, CA
  • $692,500
$692,500

3065 Bramblewood Way

3 Beds 2 Baths 1,951 Sq.Ft. 5,776 Sq.Ft.

Description

Shows like a model home from the moment you step inside, this meticulously maintained single-level Roseville home is ready for its next owner. The open-concept floor plan is filled with natural light and stylish finishes throughout, creating a warm and inviting space for both everyday living and entertaining. The spacious kitchen features granite countertops, stainless steel appliances, generous pantry storage, and a large center island with bar seating. It flows seamlessly into the living and dining areas, making it easy to gather with family and friends. Tucked away in its own private wing, the primary suite offers a true spa-like retreat featuring a soaking tub, dual shower heads, a spacious walk-in closet, and a well-appointed en-suite bathroom. Designed with efficiency in mind, the home features owned solar and a tankless water heater. The beautifully landscaped backyard extends the living space with a covered patio and multiple seating areas perfect for enjoying your morning coffee, hosting summer barbecues, or relaxing on warm California evenings. Conveniently located near neighborhood parks, walking trails, Costco, shopping, dining, and with quick access to Highway 65, this home offers the ideal blend of location, thoughtful upgrades, and everyday convenience. Move-in ready, this exceptional home offers the perfect opportunity to enjoy all that Roseville has to offer.

Share Property

Location

3065 Bramblewood Way, Roseville, CA 95747

Status

Sold

Date Sold

October 8, 2026

2020

2020

Year Built

3

3

Total Bedrooms

2

2

Total Bathrooms

1,951

1,951

Sq.Ft.

Living Space

5,776

5,776

Sq.Ft.

Lot Size

2.0

2.0

Garage Spaces

01

Interior

Total Bedrooms

3

Total Bathrooms

2

Full Bathrooms

2

Laundry room

Gas Dryer Hookup

Flooring

Carpet, Laminate, Tile

Fireplace

Other
01

Exterior & Building

Story

1

Garage Spaces

2.0

Water Source

Public

Utilities

Cable Available, Natural Gas Available, Electricity Available

Roof

Shingle

Lot Features

Other

Parking

Attached

Heat Type

Natural Gas, Central, Fireplace(s)

Air Conditioning

Ceiling Fan(s), Whole House Fan, Central Air

Sewer

Other

Substructure

Other

Security Features

Smoke Detector(s), Security System Owned, Carbon Monoxide Detector(s)
01

Lot & Area

Status

Sold

Living Area

1,951 Sq.Ft.

Lot Size

5,776 Sq.Ft.

MLS® ID

226076304

Type

Residential

Year Built

2020

Neighborhood

Roseville

School District

Placer
01

Finance

Sales Price

$692,500

Zoning

R-1

Explore

Roseville

Let’s connect

Thank you for your message

We will be in touch with you shortly

Single-story gray home with a two-car garage, wide driveway, and landscaped front yard.

Thank you for your message

We will be in touch with you shortly

Let’s connect

Chanel Stafford

EM

Chanel Stafford

Real Estate Broker

01527018

She views sneakers as wearable art and desires to elevate footwear beyond mere functionality into the realm of creative expression.

Show more